


Unit Information
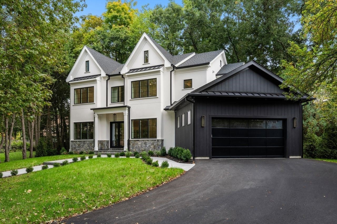
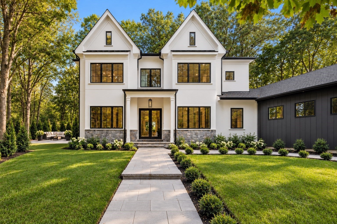
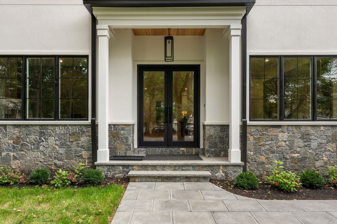
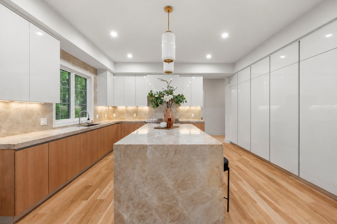
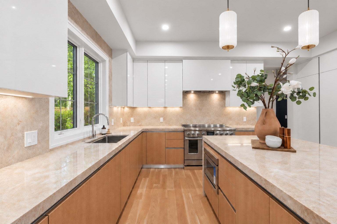
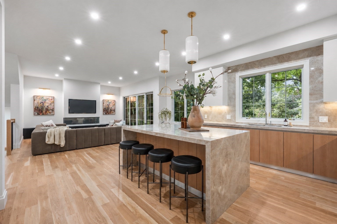
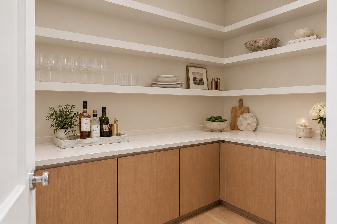
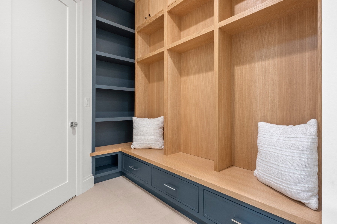
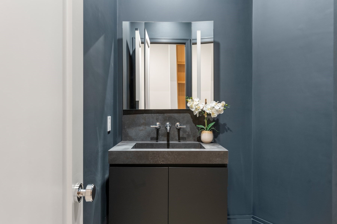
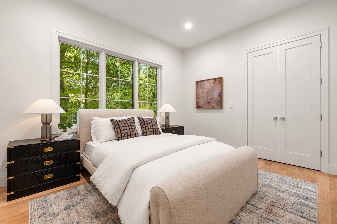
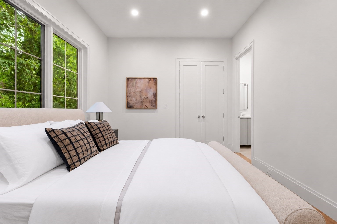
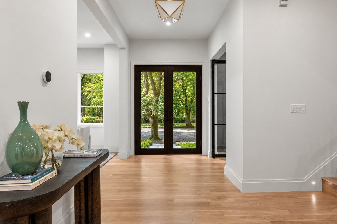
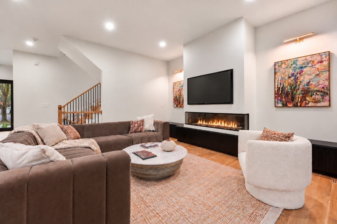
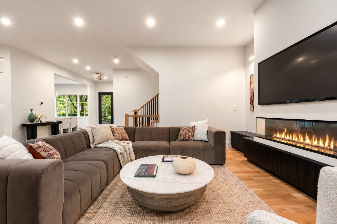
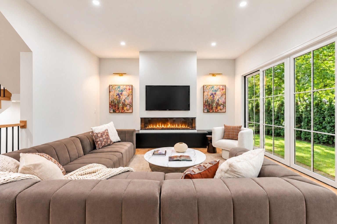
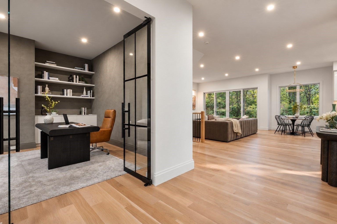
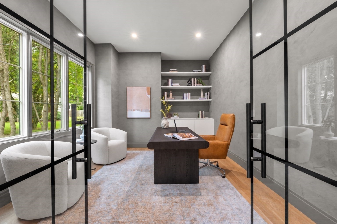
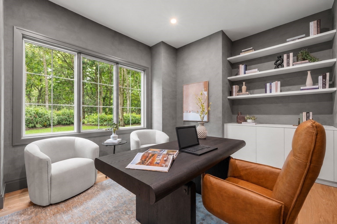
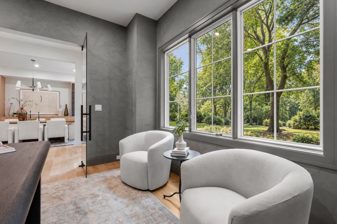
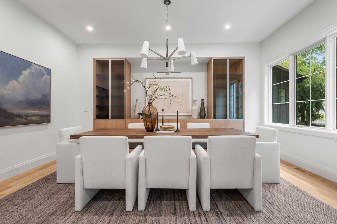
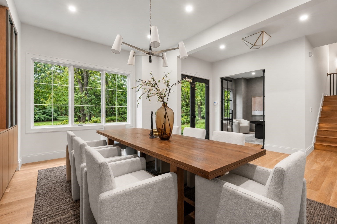
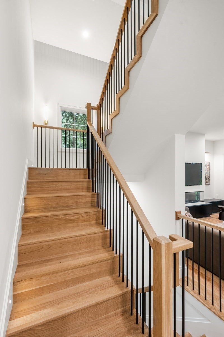
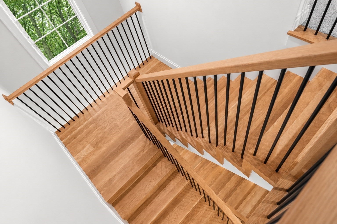
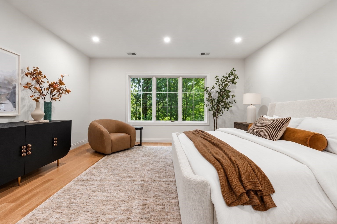
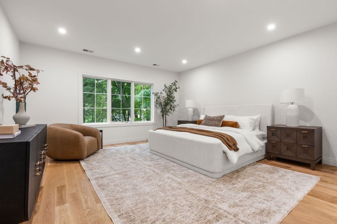
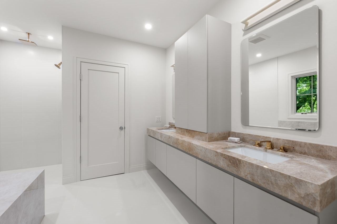
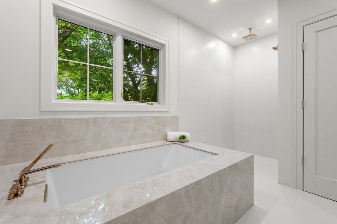
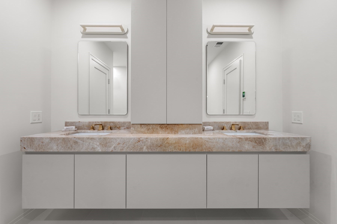
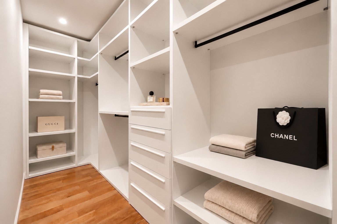
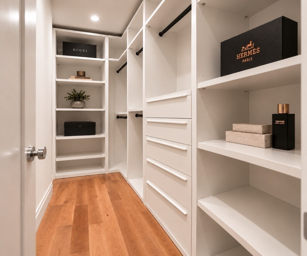
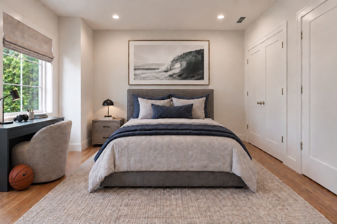
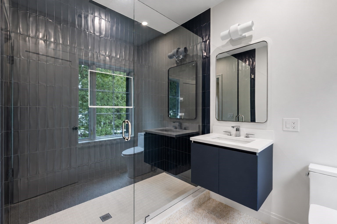
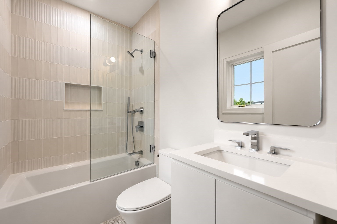
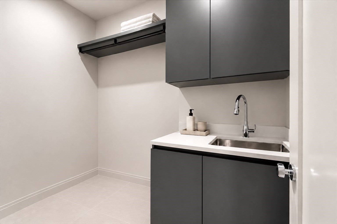
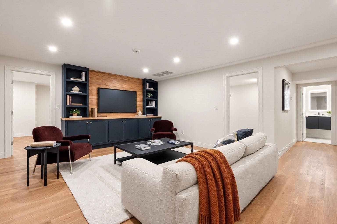
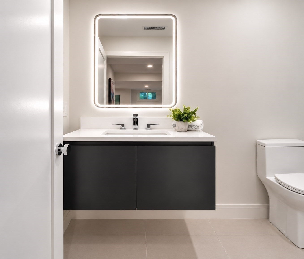
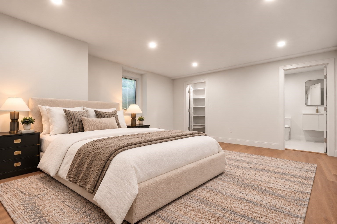
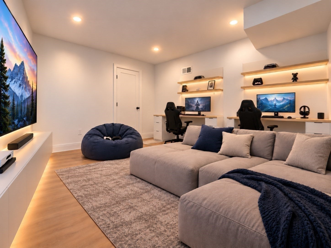
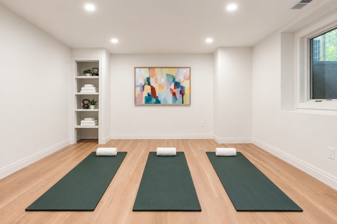
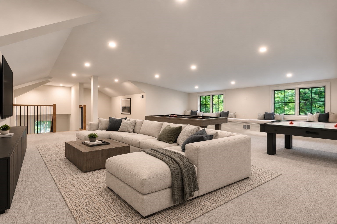
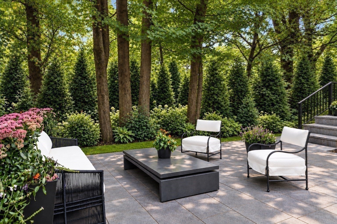
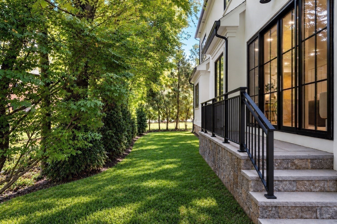
Exceptional new construction set on a private cul-de-sac in one of Waban’s most coveted neighborhoods, offering 6,213± square feet of sophisticated living across four beautifully finished levels. Thoughtfully designed with a refined modern sensibility, the residence is distinguished by exceptional craftsmanship, elevated finishes, and meticulous attention to detail throughout. The main level centers around a striking kitchen with sleek designer Scavolini cabinetry that continues throughout the home, creating a refined and beautifully cohesive feel. Gracious living and entertaining spaces, a cozy fireplace, private office, and beautifully appointed first-floor en-suite bedroom complete the level. Upstairs, the luxurious primary suite features a beautifully scaled bedroom, spa-inspired bath, and custom-designed closet spaces, complemented by three additional en-suite bedrooms, each with its own distinctive character. The finished lower level is designed for elevated entertaining and extended living, with a spacious media room, dedicated game room, private gym, and expansive en-suite bedroom. The third floor offers a generous bonus room with an additional full bath—an inviting, light-filled space for entertaining or relaxed everyday living. A private yard and thoughtfully planned outdoor living areas provide additional space for entertaining, play, and everyday enjoyment, while a two-car garage with a designated EV charging location adds convenience. Ideally positioned within walking distance of top-rated Zervas Elementary School and moments from Cold Spring Park and its scenic walking trails, with nearby cafés, restaurants, shops, and public transportation, this exceptional residence offers a rare combination of architectural refinement, elevated design, privacy, and sophisticated living in one of Waban’s most sought-after neighborhoods. Now available for private showings by appointment.
- Additional Details
- Status: Active
- Type: Single Family, Single Family Residence
- Zip Code: 02468
- Parking
- Garage: 2
- Garage Capacity: 2
- Parking: Paved,Attached,Garage
- Parking Spaces: 4
- Rooms and Dimensions
- Total Rooms: 11
- Has Basement: Yes
Loading...
$4,250,000
- Listing ID: 73589066
- Bedrooms: 7
- Full Baths: 7
- Half Baths: 2
- Living Area: 6,213 sqft Convert
- Lot Size: 10,062 sqft Convert
- Acres: 0.23
View description

Luxury Residential Group
(617) 233-5800
Receive more info or arrange a tour
When you are ready, please contact us and we will put our unrivaled knowledge of the Boston real estate market to work for you. Whether you are buying a luxury condo or renting a luxury apartment, we pledge to make your experience as stress free and enjoyable as possible.
Please call, email, or send us a message through the web form below. An LRG Real Estate agent will contact you promptly.

 LRG Luxury Residential Group | 355 Boylston St, Boston MA 02116 | (617) 233-5800 | |